
 Design Consultancy – Staff & Space Analysis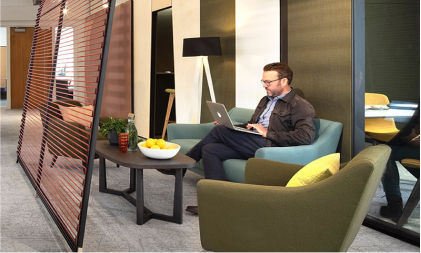
 Furniture & Accessories Specifications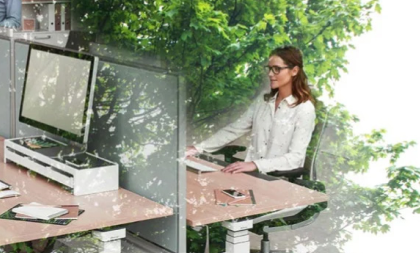
 Sustainable Office Clearance
 Asset Audit and Tracking
An office can tick every operational box and still leave people feeling flat. How your office feels matters as much as how it functions because emotion drives behaviour. A space that signals welcome, calm, and belonging supports focus, collaboration, and retention, while a purely efficient space that feels cold or stressful can unknowingly erode all three. Function gets people through the door, but feeling decides whether they want to stay.
The three levers that shape how an office feels are:
- Atmosphere: light, acoustics, thermal comfort, and scent.
- Materiality: textures, finishes, colour, and natural elements.
- Furniture: posture, proximity, privacy, and hospitality cues.
This guide looks at why the feeling of a workplace shapes performance, and how to design for it on purpose.
From output to outcomes: the shift to emotional experience
Emotional experience is how a space makes people feel, from the moment they arrive to the moment they leave. For years, office investment was justified almost entirely by output: desks per square metre, utilisation rates, and headcount. That logic still matters, but it tells only part of the story. In reality, people don’t experience a floor plane as a spreadsheet. They experience it as a feeling, and that feeling shapes how they behave.
According to BetterUp research published in Harvard Business Review, a high sense of belonging at work was linked to a 56% rise in job performance and a 50% drop in turnover risk. Belonging is not built by furniture alone, but the physical environment is one of the clearest signals an organisation sends about whether people are welcome, trusted, and valued.
In practice, this means setting an emotional goal as well as an operational one when briefing a project. "We need 120 desks" is a function brief, while "We need people to feel calm enough to focus and connected enough to collaborate" is an experience brief. The best workplace environments answer both.
Atmosphere shapes perception in the first 30 seconds
Atmosphere is the set of sensory conditions, light, sound, temperature, and even scent, that people register before they think a single conscious thought. First impressions form fast, and a reception or arrival space is doing emotional work long before anyone speaks. This is the "30-second lobby test": what does your entrance communicate about how your organisation treats people?
Natural light is the element people most want and offices most often lack. The Interface and Human Spaces report on biophilic design, based on 7,600 workers across 16 countries, found that natural light topped the list of desired workplace features, yet a striking share of UK workers reported having none at their desk.
Good daylight, warm artificial lighting, and a comfortable temperature are not luxuries. They are the baseline conditions for a space that feels humane.
Acoustics deserve particular attention, too, because noise is one of the most common and least managed sources of daily friction. Workplace researchers at Leesman consistently find that satisfaction with noise ranks among the lowest of all workplace attributes, even though quiet is essential for focused work. The point is not silence, but choice. People cope well with sound they can predict or escape, and poorly with sound they cannot control.
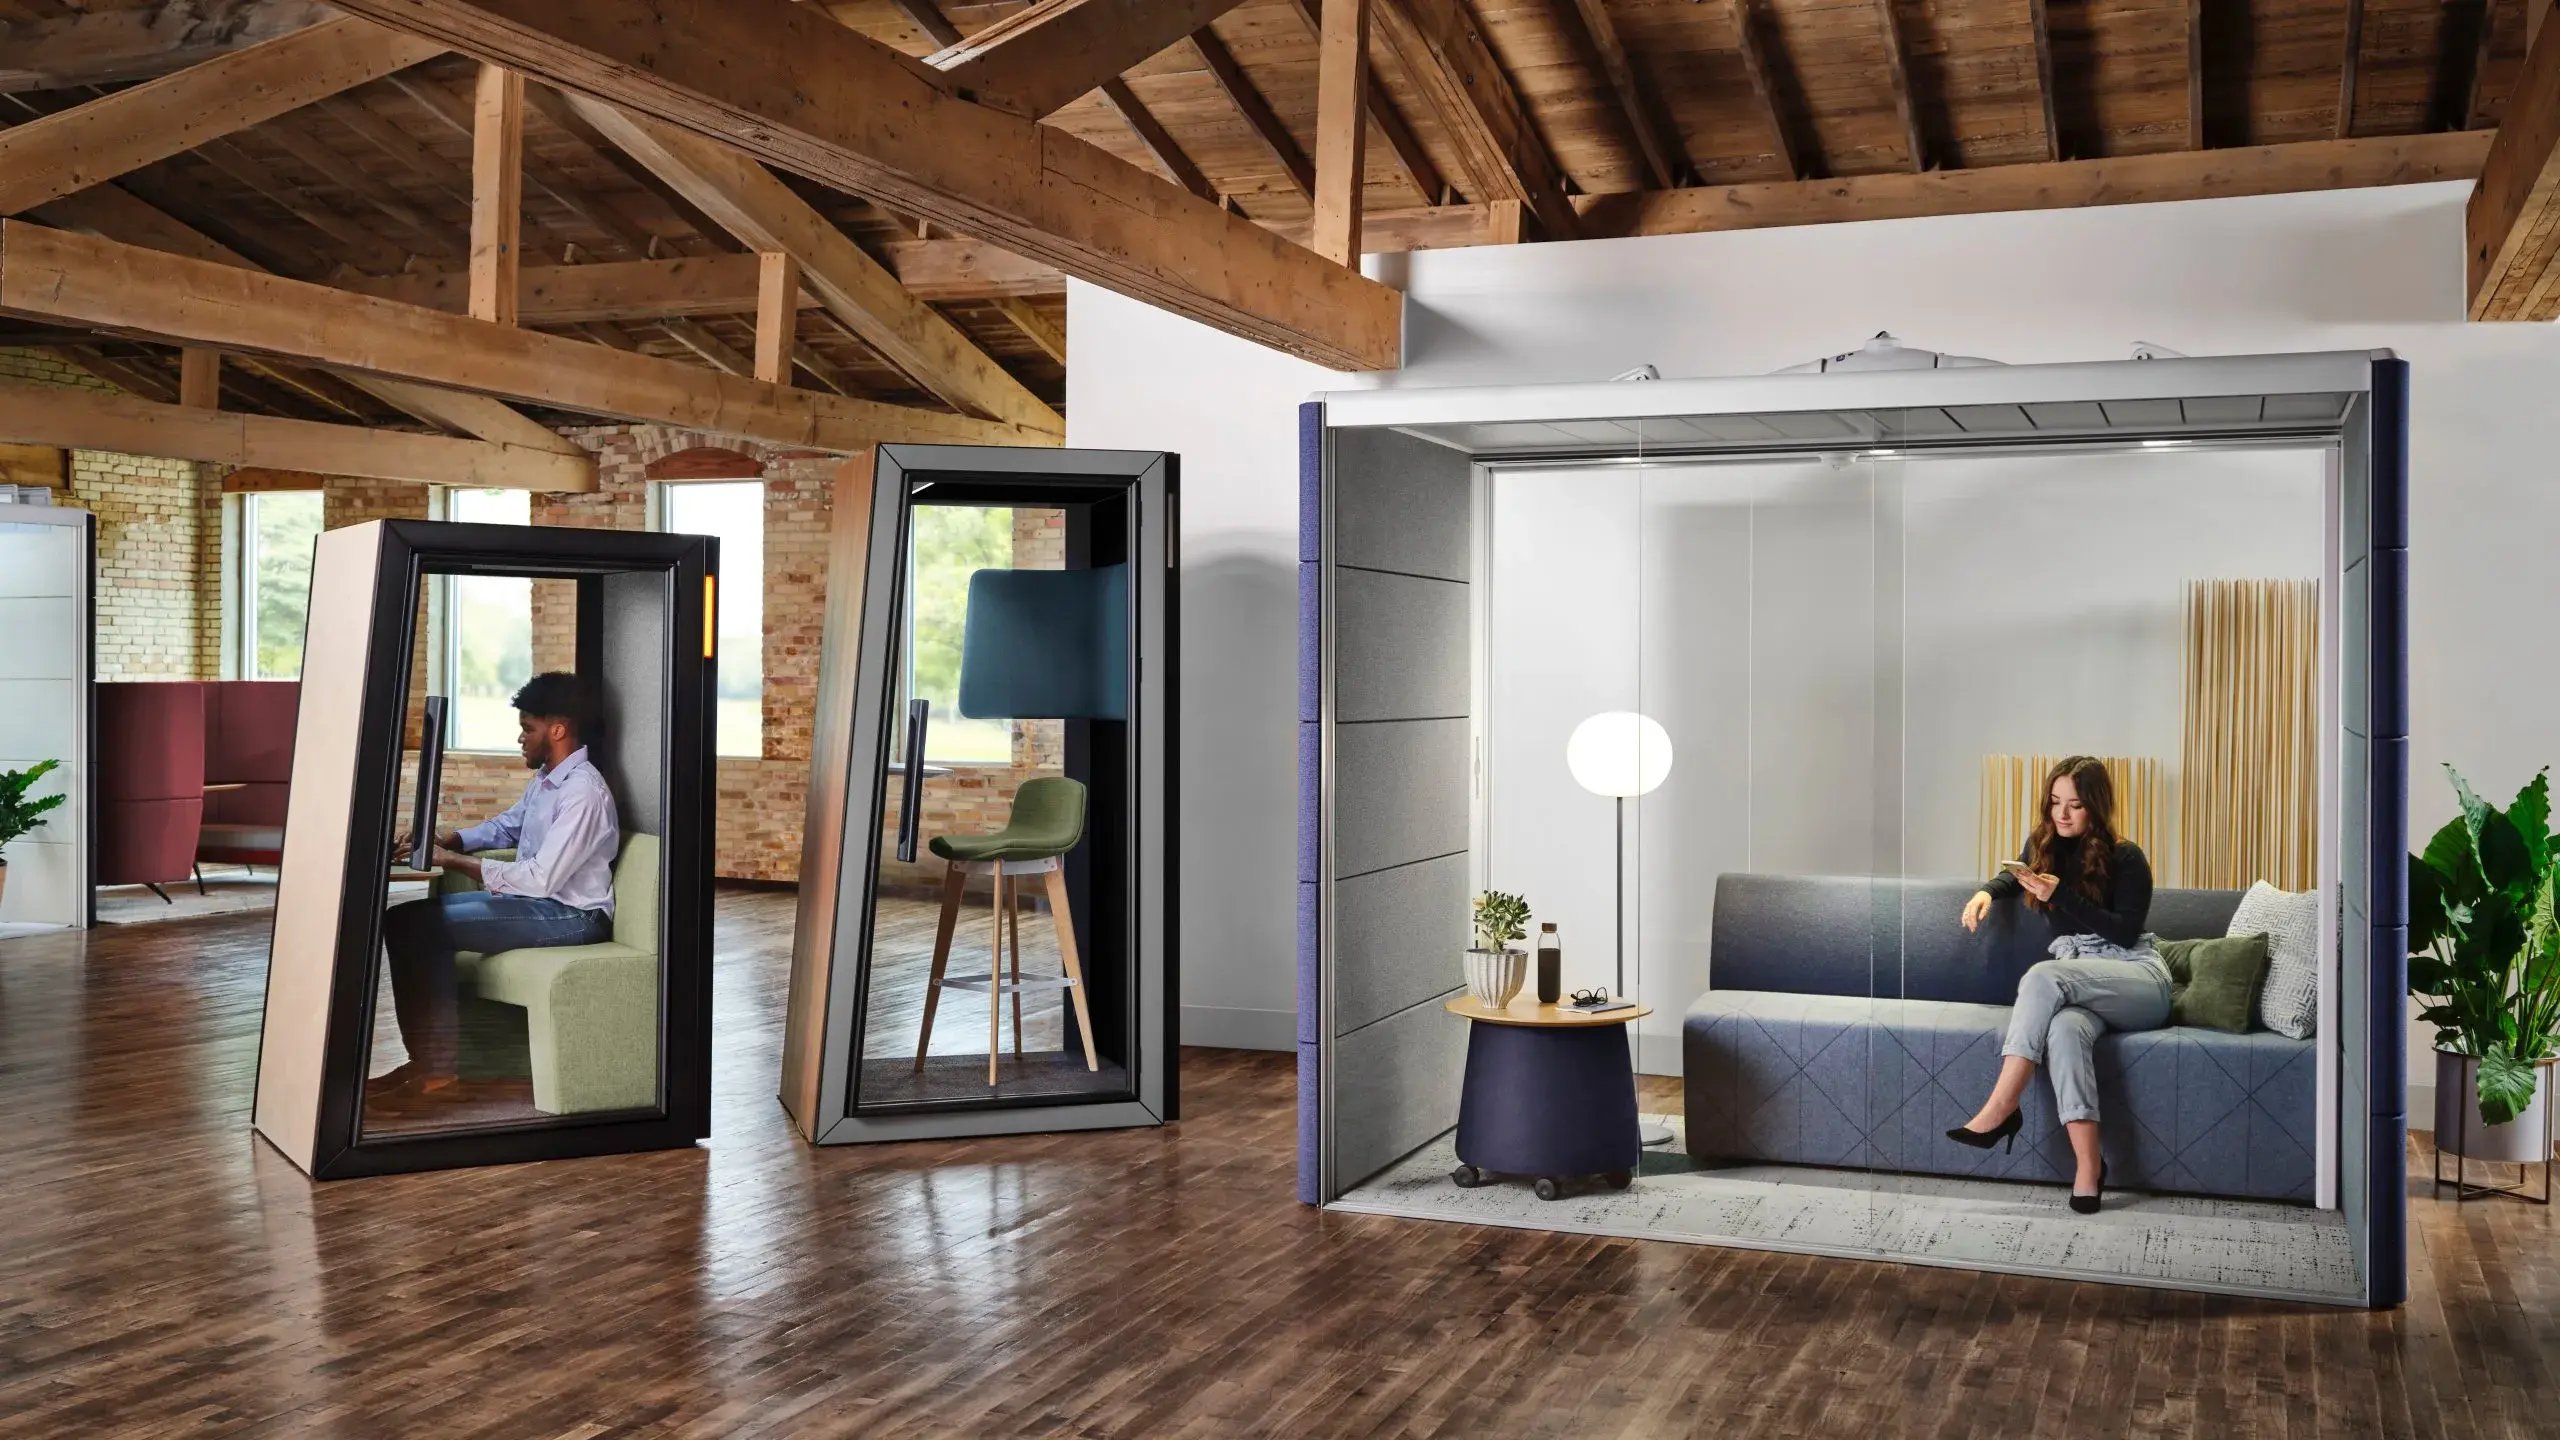
Practical measures include auditing your arrival sequence and your noisiest zones first. A few quiet settings, such as Boss Design's Eden pod system with visual, aural, and tactile elements, or Orangebox acoustic booths, can give people the option of calm without a full construction project.
Materiality and biophilia translate brand into touch and tone
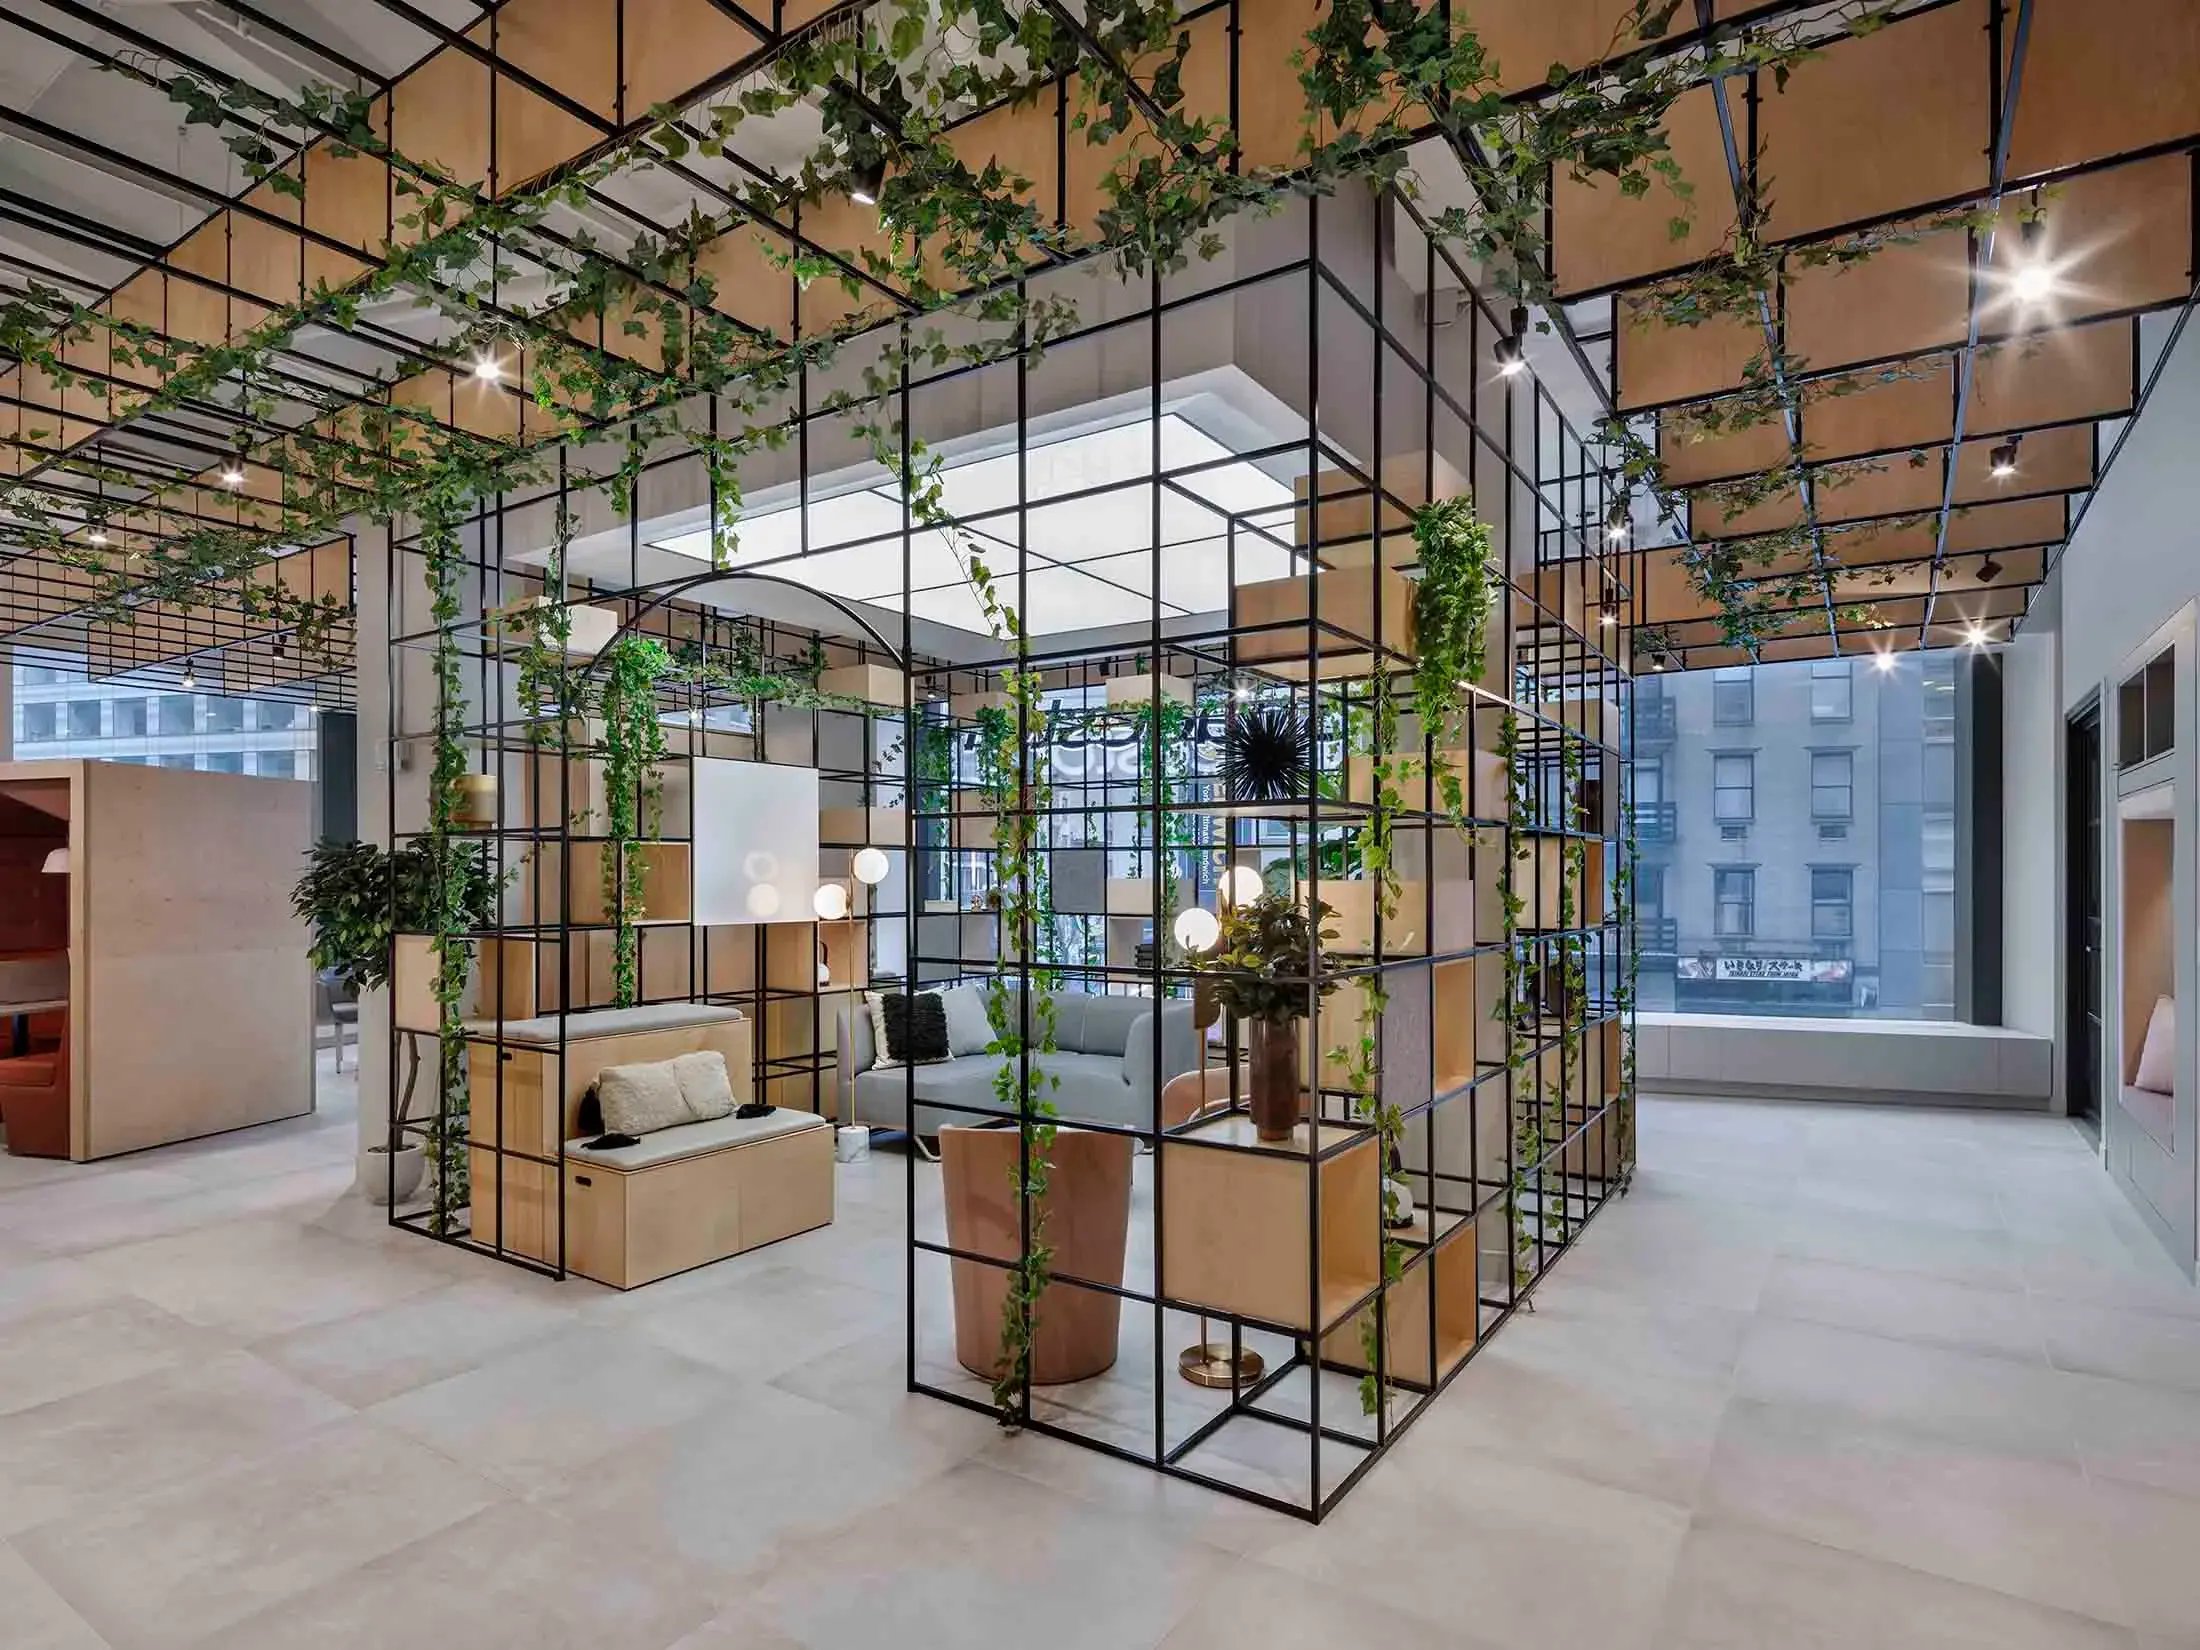
Materiality is the language of textures, finishes, and natural elements that tells people, without words, what kind of organisation they have walked into. A palette of warm timber, soft textiles, and planting reads as approachable. A palette of glass, chrome, and hard surfaces reads as formal and, often, less forgiving. Neither is necessarily ‘the right choice’, but the choice should be deliberate, because materials carry meaning.
Bringing nature indoors has measurable effects as well as emotional ones. The same Interface and Human Spaces research reported that people in environments with natural elements felt around 15% higher wellbeing and were 6% more productive and 15% more creative. Plants, natural light, and views are not just decoration; they are part of how a space supports the people in it.
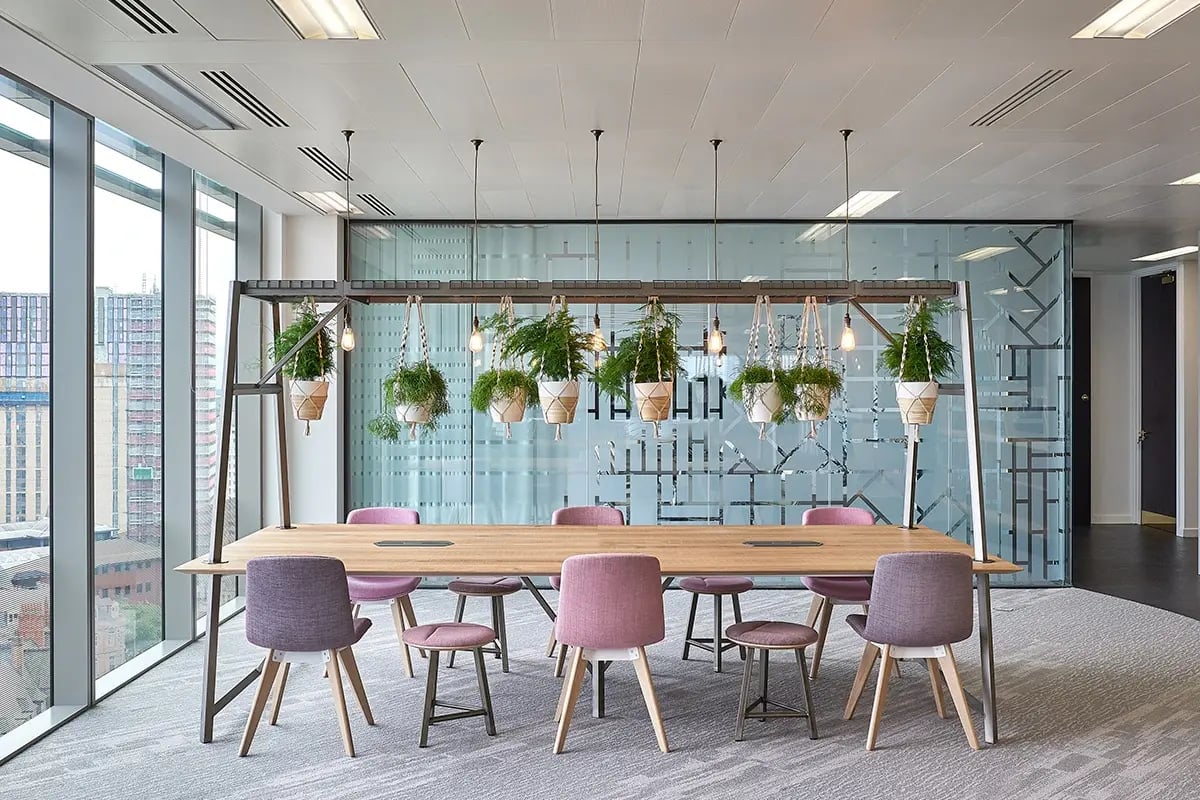
Frovi | Relic Cloud collaboration table
An honest trade-off to weigh, however, is that softer, more tactile materials can feel warmer but may need more careful specification for durability and cleaning in high-traffic areas. The answer is usually to match material to setting: hard-wearing finishes where footfall is heaviest, softer textures in social and focus zones where people slow down.
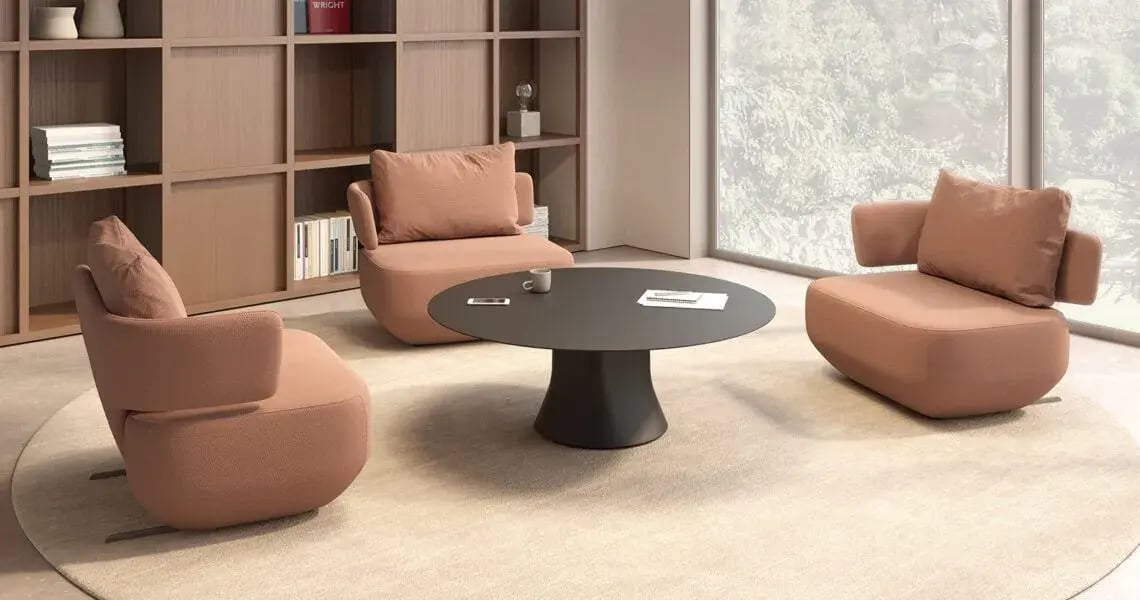
Pick two or three "touchpoint" moments, like the reception desk, the kitchenette, or the main collaboration zone, and invest in materials there. Frovi's nature-forward tables and booths, or Viccarbe's warm, residential-feel seating, can set the tone at arrival without re-fitting the whole floor.
Viccarbe | Levitt lounge chair
Furniture is the fast, flexible lever for emotion
Furniture is the quickest and most flexible way to change how a workplace feels, because it shapes posture, proximity, privacy, and the small hospitality cues that set the emotional tone. Where building services and layout are slow and costly to change, furniture can be specified, delivered, and rearranged in weeks. That makes it the most practical place to start for many businesses.
Design considerations worth bearing in mind include:
- Posture and control: Seating and desks that let people choose how they sit, stand, and move give a sense of autonomy that workers increasingly expect. Steelcase's ergonomic task chairs and height-adjustable settings support this kind of control.
- Proximity and privacy. The distance between people and the ability to step away determine whether a space feels social or exposed. Spacestor's modular storage and zoning elements can create legible neighbourhood-style spaces, while booths and pods offer retreat without walls.
- Hospitality cues. Lounge and arrival seating signals welcome in the way a good hotel lobby does. Coalesse hospitality-inspired lounges and Viccarbe arrival seating invite people to pause and connect.
Before you commit at scale, prototype. Place a small number of new settings on the floor, watch how people use them, and gather feedback. Piloting is a low-risk way to test what genuinely changes the mood of a space before you invest across multiple sites.
The business case for feeling: Belonging, retention, and ROI
The business case for designing how an office feels rests on fostering belonging, retaining talent, and efficiently using space. When people feel they belong, they are more likely to stay, more likely to recommend their employer, and less likely to lose time to stress and absence. The Harvard Business Review research cited earlier put the turnover-risk reduction at 50% for employees with a high sense of belonging, and other studies link belonging to a greater willingness to recommend the organisation as a place to work.
There is a hybrid-era dimension, too. When people can work from home, the office has to earn the commute. A workplace that feels worth the travel supports attendance and in-person collaboration, which many organisations are trying to rebuild. Experience also shortens the time it takes new joiners to feel settled and productive, and well-zoned space tends to be used more fully, which improves efficiency without simply cramming in more desks.
How Insightful Environments helps
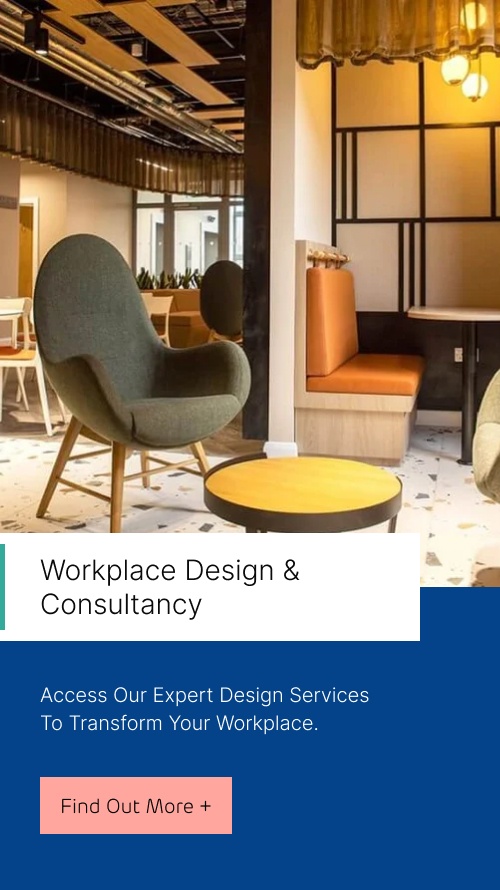
Insightful Environments helps organisations turn emotional goals into spatial, material, and furniture decisions, with end-to-end delivery from a single point of contact. As an international furniture dealership and workplace design consultancy, IE can take a project from first idea to fully fitted floor without the handoffs that often slow things down.
Our support spans:
- Discovery and workplace strategy, to define the experience you want to create.
- Design and space planning, to translate that intent into a workable layout.
- Product curation from more than 300 manufacturing partners, giving flexibility on design, budget, and sustainability.
- Prototyping and pilots, procurement, project management, and installation.
- Furniture re-use, so existing assets can be reworked rather than replaced, where it makes sense.
IE is a Certified B Corporation with an EcoVadis Gold rating, which matters for organisations weighing both value and environmental credentials. The combination of breadth, an evidence-led approach, and single-partner delivery is what helps a workplace design "feel" brief become a measurable result.
Ready to design for how your workplace feels? Get our Attract and Retain guide for insights and ideas, or speak to our team about a discovery session.