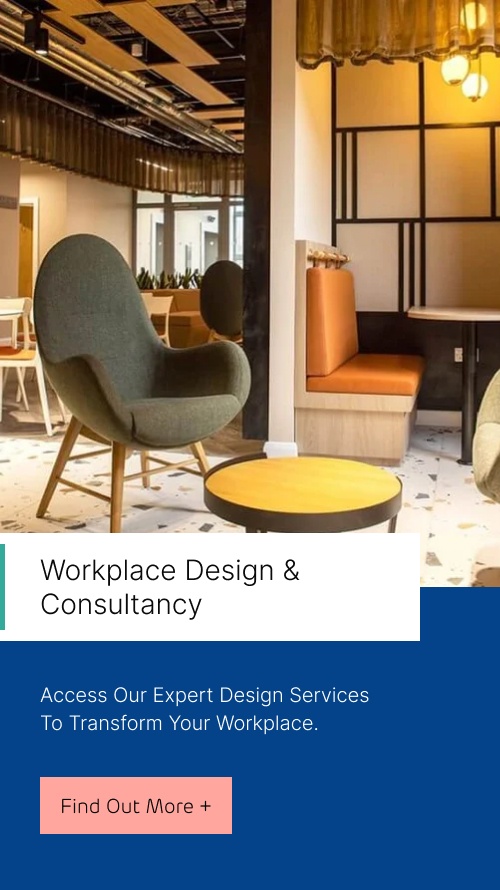

 Design Consultancy – Staff & Space Analysis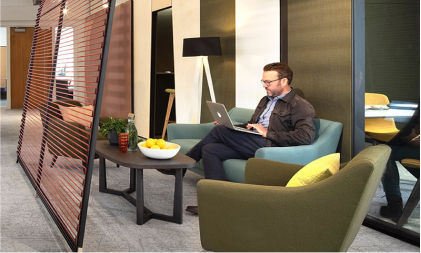
 Furniture & Accessories Specifications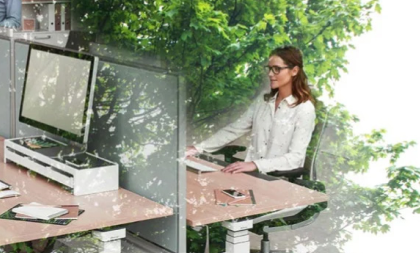
 Sustainable Office Clearance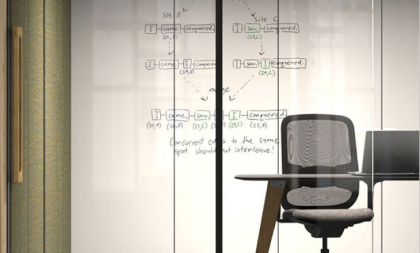
 Asset Audit and Tracking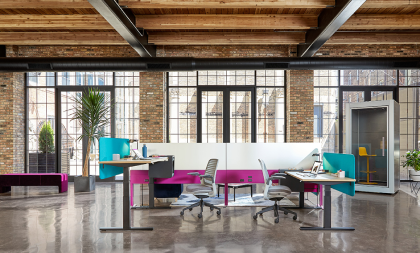
Before they set off for work, most people weigh up the cost of the train, the time on the road, and the comfort of a home set-up they’ve spent years and money refining, against whatever the office is offering that day.
The workplaces winning that calculation feel less like somewhere you've been sent and more like somewhere you would choose to go. They borrow the logic of good hospitality: you are expected, you are looked after, and there is space for whatever you came to do.
But something has changed in the last two years. Offices are filling up again, and the challenge has moved on. It’s no longer only about tempting people through the door, but better welcoming a fuller building, without removing the things that make the trip feel worthwhile.
What does it mean for an office to feel like a hotel?
A hospitality-led office applies the same thinking behind good hospitality to how people experience the workplace. The industry term for this is “hotelification”, though the idea is simpler than the word suggests.
It is not marble and mood lighting for their own sake, and it is not a coffee machine bolted onto an otherwise sterile floor. Where traditional office planning asked how many people a floor could hold, hospitality-led planning asks what kind of experience will make people want to be there, and then works backwards to the layout.
That change in question tends to produce a different building. Arrival feels like being received rather than processed. There is a genuine choice of places to work. The operational detail, booking a room, finding a socket, and getting a decent coffee, fades into the background because it all effortlessly and simply works.

Why do offices feel more like hotels now?
Offices feel more like hotels because the home became the benchmark, and the office now has to compete. That's a relatively new competitive pressure, and the data suggests many workplaces are still losing.
Leesman puts the global average office experience score at 69.5. The equivalent benchmark for home working is 79.5. Leesman's own framing of the gap suggests that the average home, built for living, tends to support knowledge work better than the average office, which is built for working. Noise is a persistent part of the problem, with around two-thirds of office workers globally reporting that they struggle with it.
What has changed since the empty-office years?
Much of this design thinking began in response to buildings that were nearly empty. The brief, in essence, was to make the office attractive enough that people choose it over the dining room table.
That job has evolved, because attendance is no longer the problem it was.
- UK office attendance has stayed above 40% since the start of 2026, peaking at around 44% in February. Throughout 2025, the figure sat closer to 37%.
- The recovery is not confined to London. Remit's city data shows Bristol, Leeds, and Cardiff all running well above the national average, with London nearer the middle of the pack.
- Requirements are hardening. JLL's 2026 occupancy benchmarking found that around 62% of organisations now set a fixed number of office days, up from roughly 49% a year earlier.
So the question facing most workplace teams has become less about how to get people in, and more about how to welcome, and seat, a fuller building.
What actually makes a workplace feel like a hotel?
Arrival and welcome
The entrance sets the tone for the whole day, so it deserves disproportionate attention. A reception that hosts rather than gatekeeps, with soft seating, a decent coffee point, and somewhere to wait that does not feel like a waiting room, changes the first thirty seconds of someone's working day.
Warmer tones, natural textures, and a lower, more domestic scale tend to read as welcoming, whereas hard surfaces and a raised desk tend to read as security.
Lounge seating from makers such as Walter Knoll brings a quality of upholstery and proportion that reads as an arrival rather than a waiting area. Lush rugs and decorative lighting, like those from Tom Dixon, do more for how an entrance feels than a larger reception desk would.
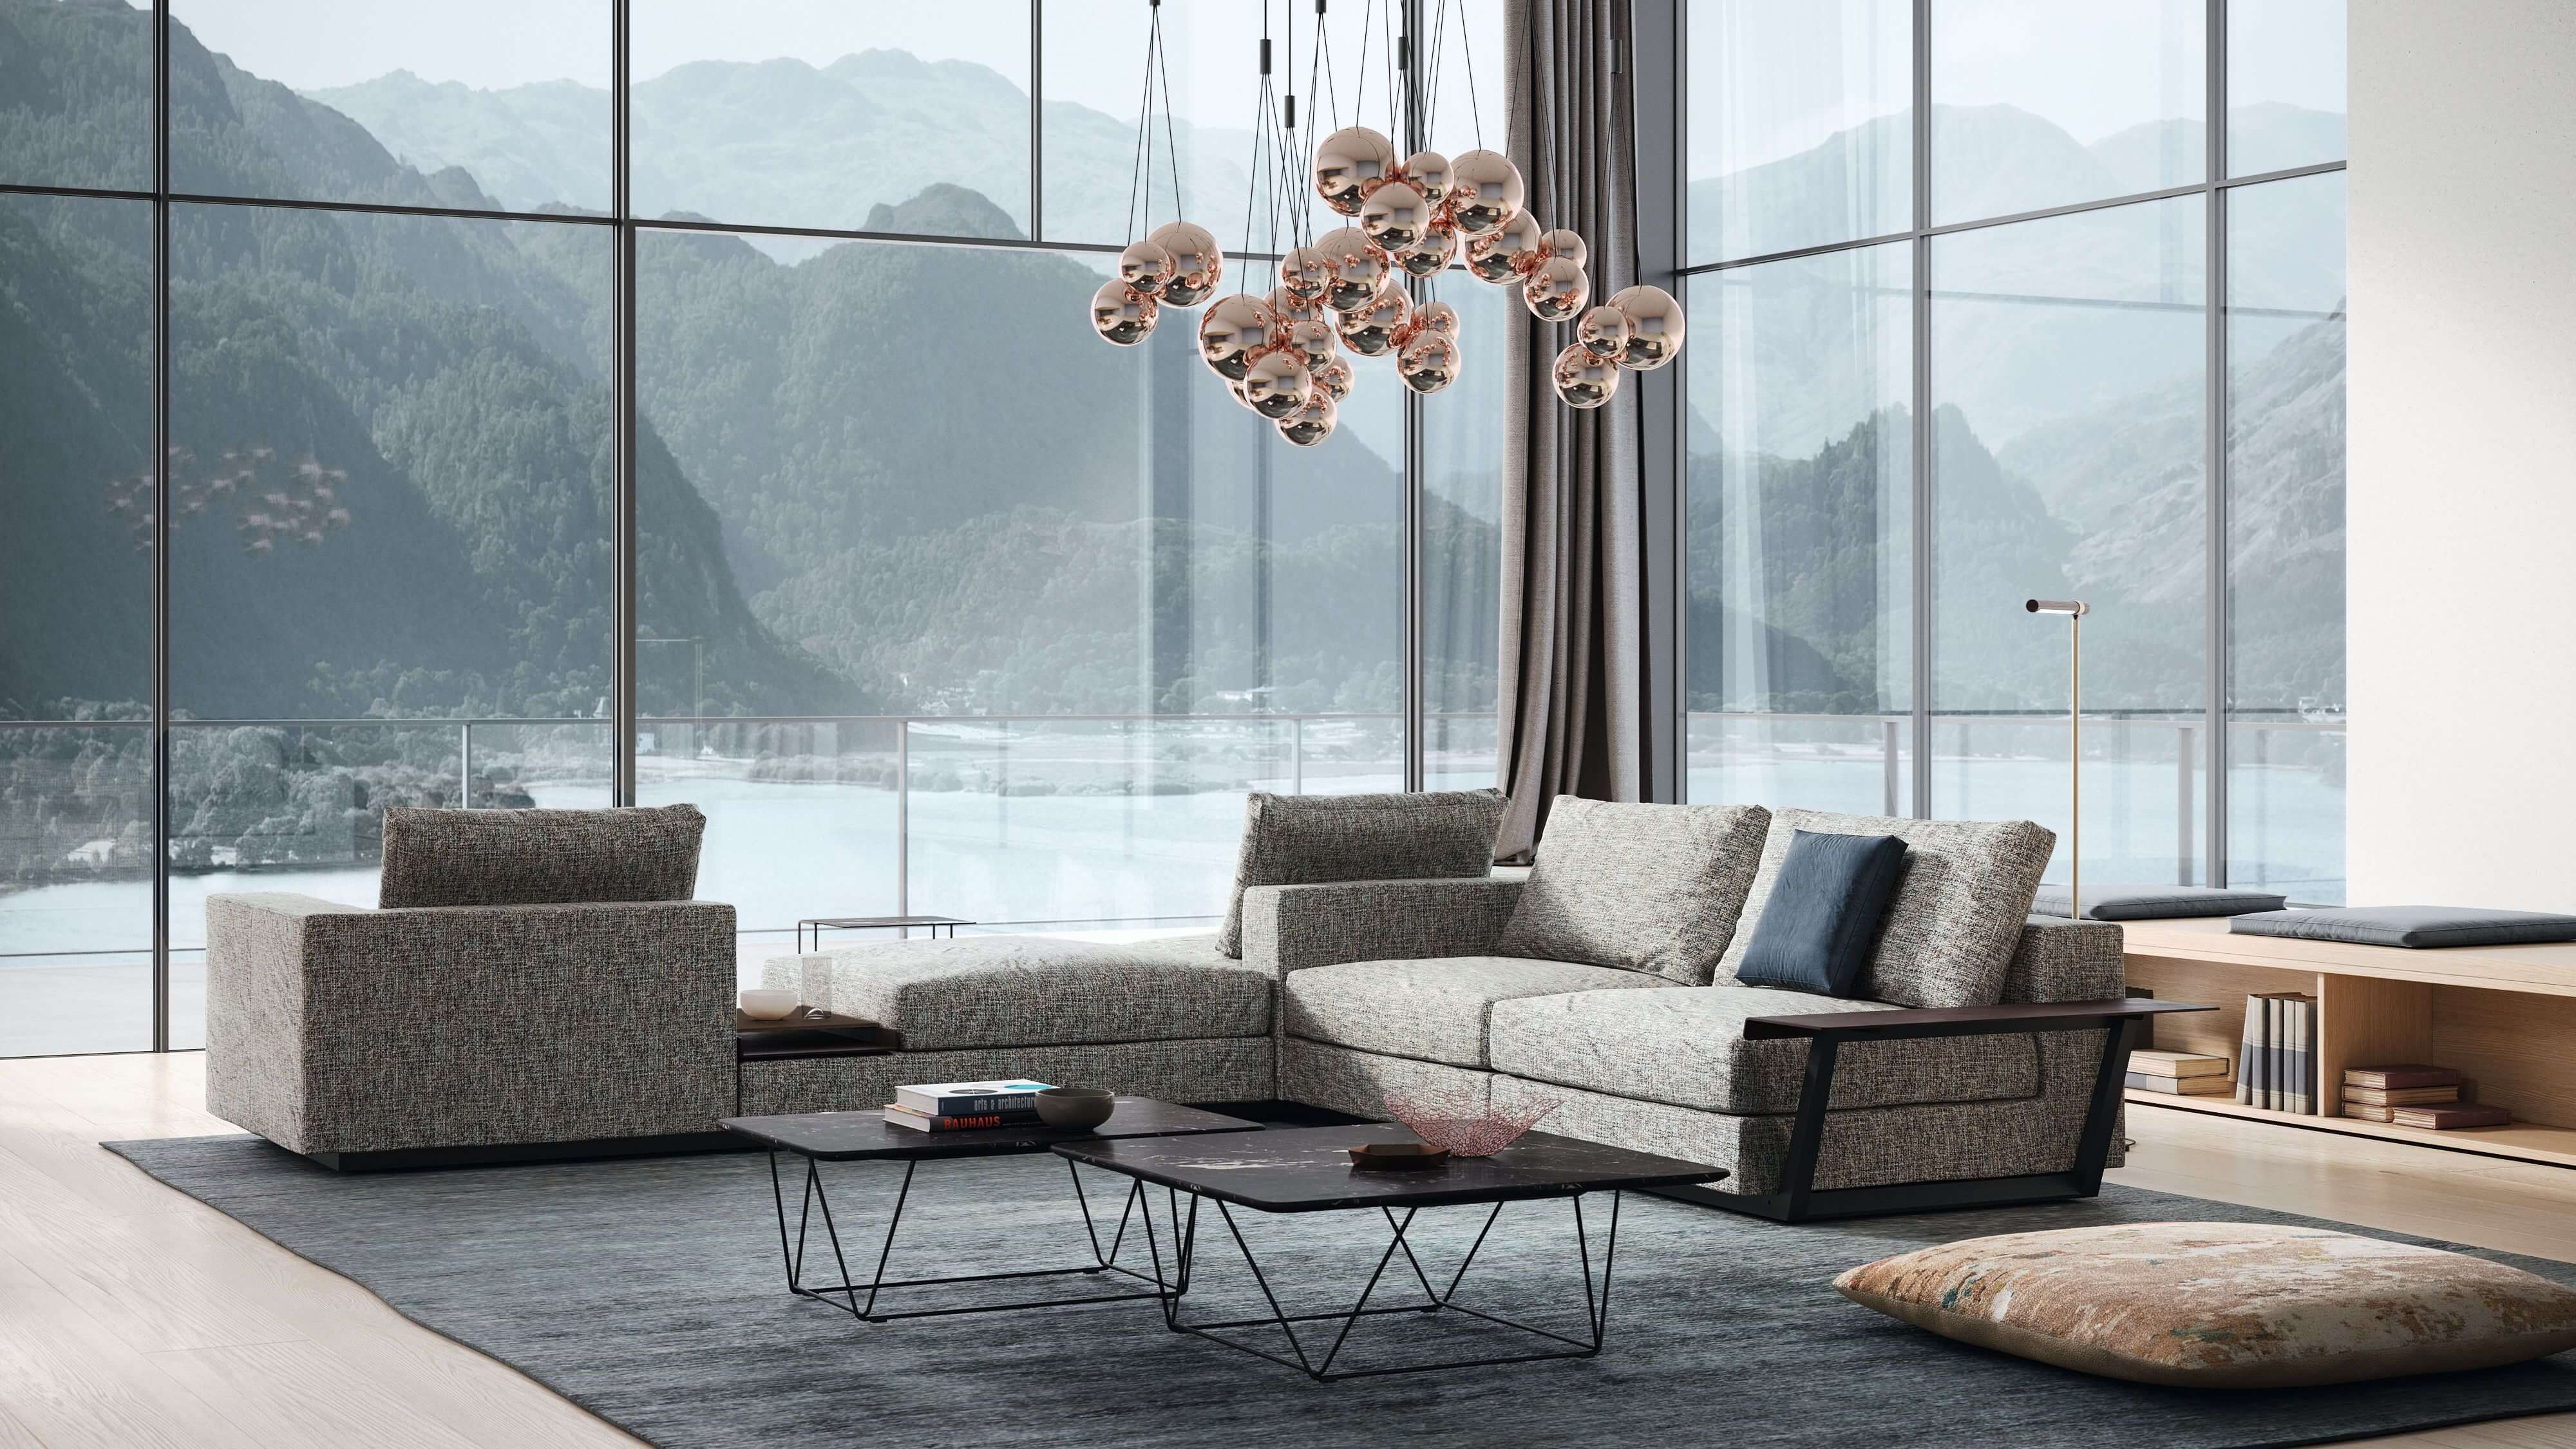
Walter Knoll | Living Landscape 755 Sofa
Choice of settings
People want to choose the right space for the task at hand, so variety matters. That typically includes lounge-style areas for informal conversation, enclosed spaces for focus, and rooms that flex between uses across a day.
Agile and collaborative ranges from Orangebox or Frövi support short, informal sessions without a meeting room, while space-dividing settings from Spacestor create a sense of enclosure without building walls.
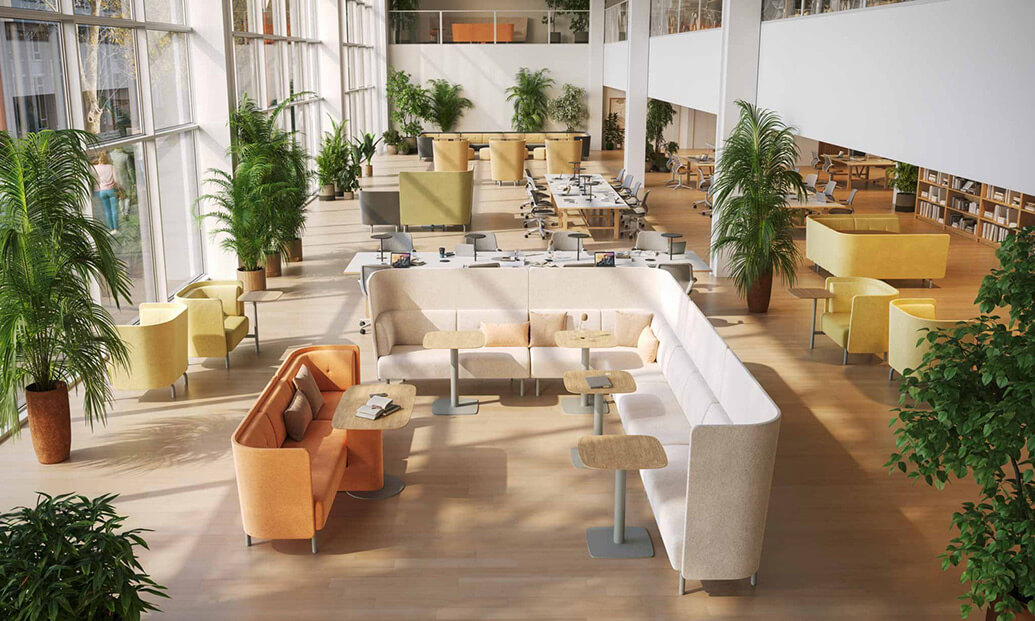
Orangebox | Beyond the Desk range
The desk is a setting too. A comfortable, well-equipped, properly ergonomic workstation is part of the hospitality story, not the thing hospitality replaces. In a good hotel, the room is as considered as the lobby.
Height-adjustable ranges from Steelcase let the desk specification change with the density a floor needs, and task seating from Humanscale or Flokk affects daily comfort more than almost any other single item in the building.
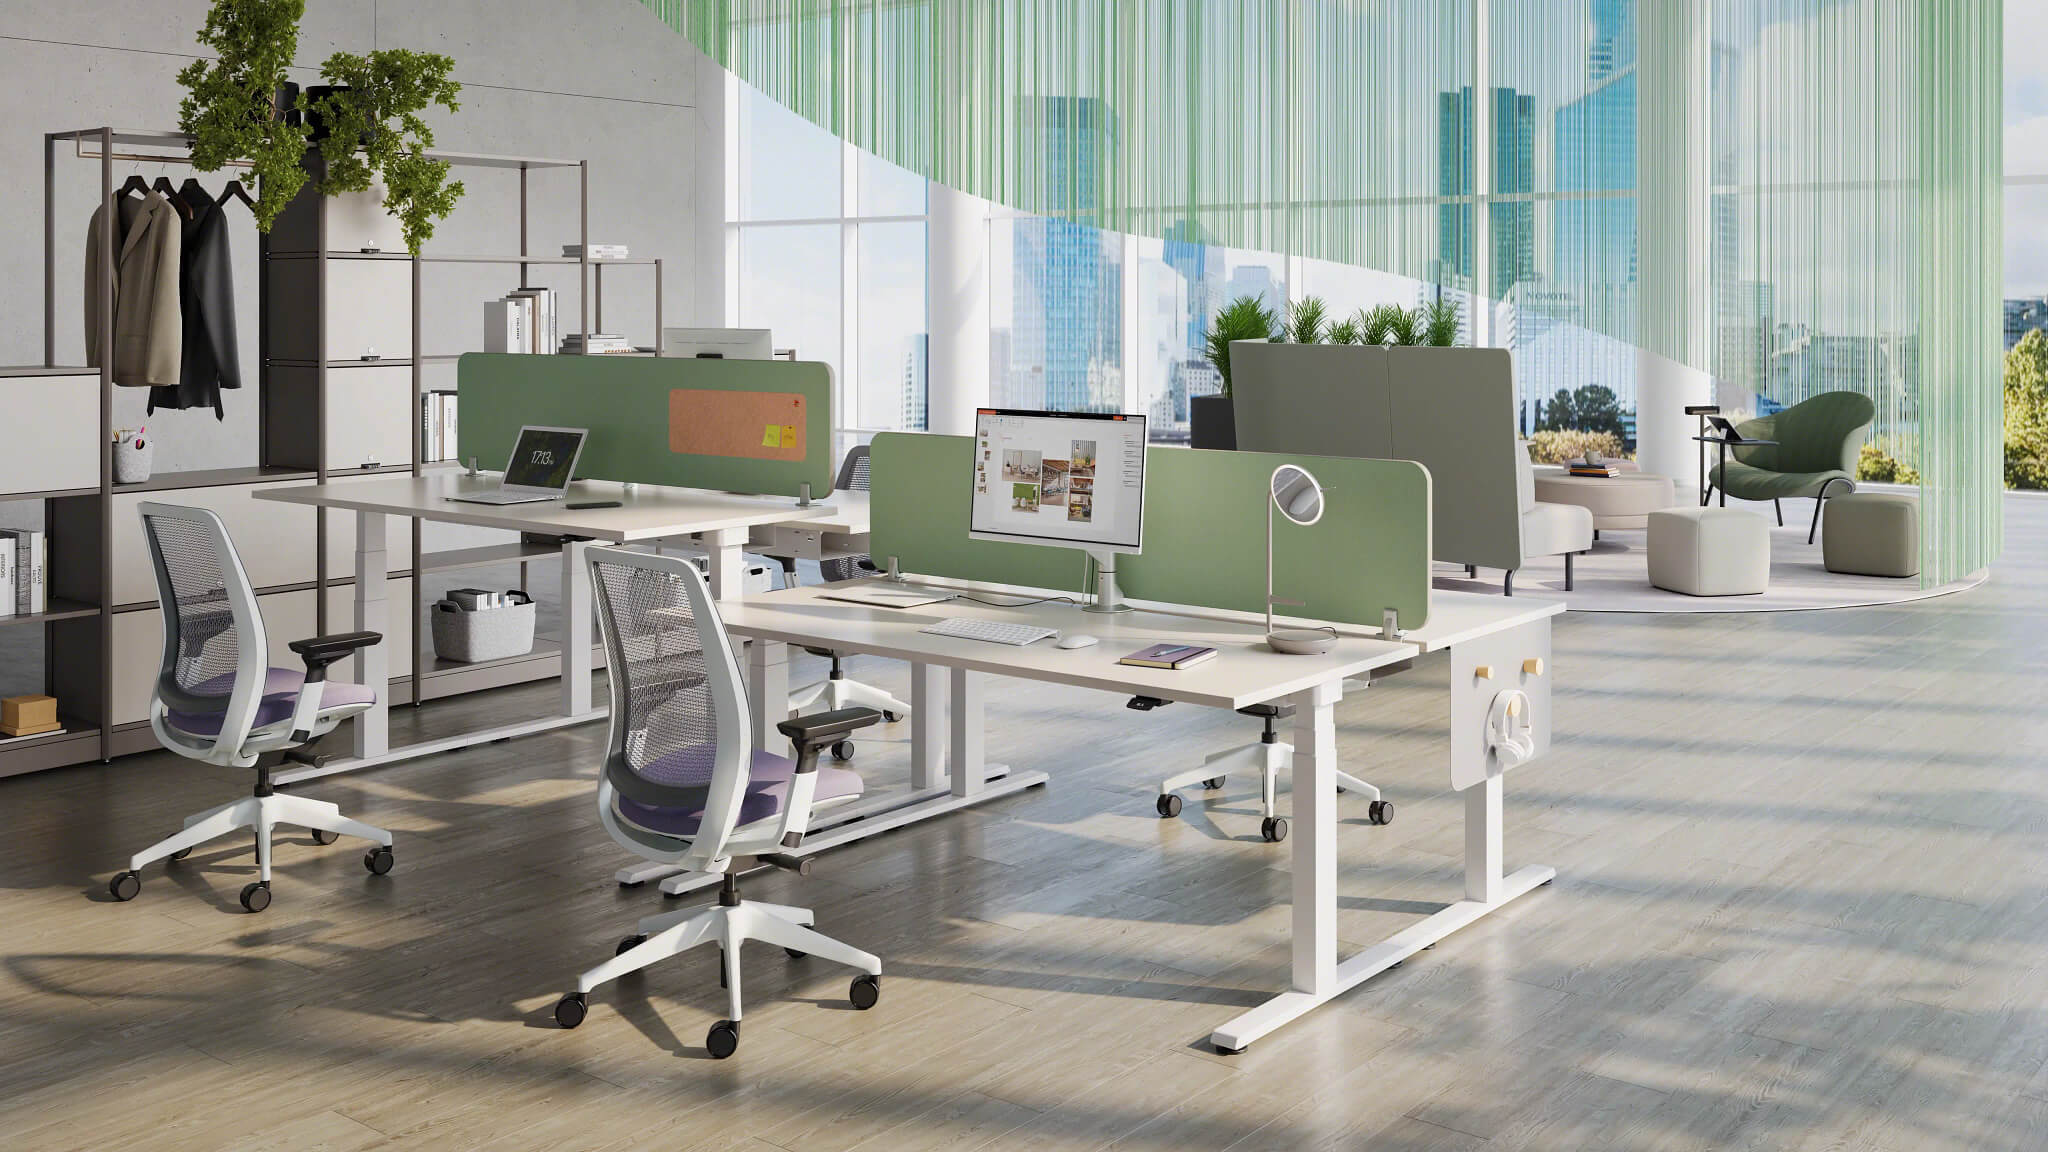
Steelcase | Migration SE height-adjustable desk
Wellbeing and biophilia
Daylight, planting, and natural materials have a measurable effect on how people feel and perform at work. Interface's Human Spaces report found that people working in environments with natural elements reported 15% higher wellbeing, 6% higher productivity, and 15% higher creativity.
In practice, the levers are planting, lighting, and materials. Planting schemes from a specialist such as Welltek can be designed for both maintenance and appearance. Human-centric task lighting, like LUCTRA, gives people control over light levels at their own setting rather than leaving them with whatever the ceiling provides.
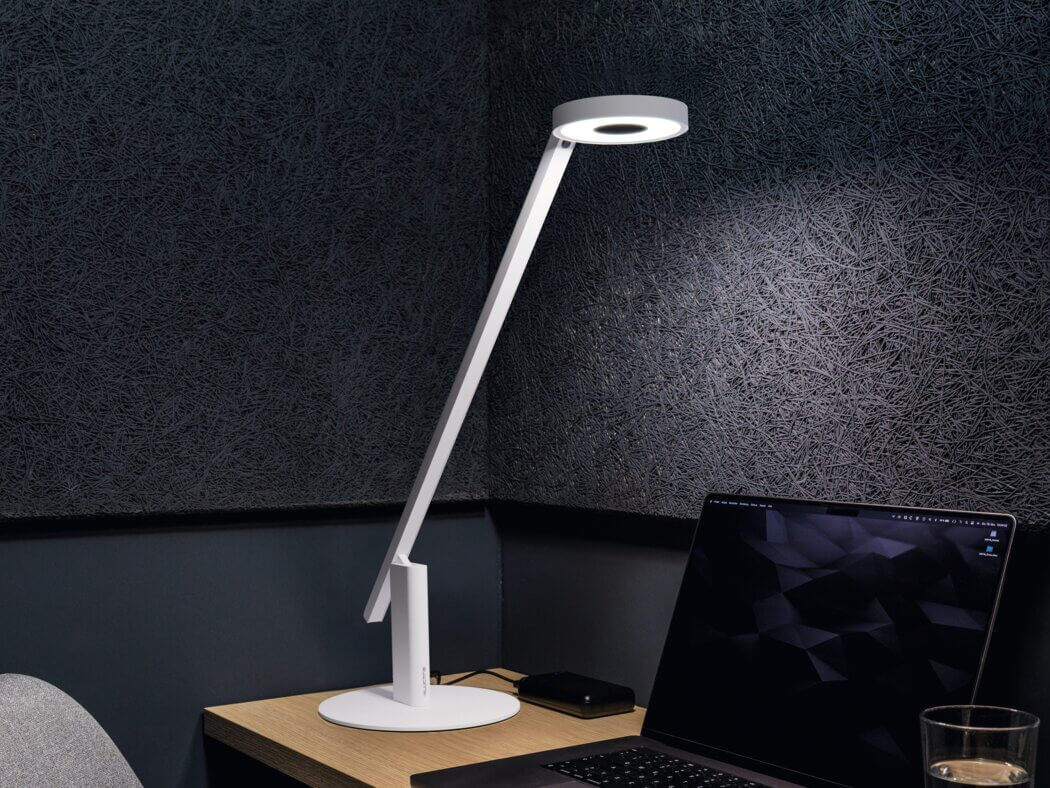
LUCTRA | TABLE LITE Table lamp
Acoustic comfort and privacy
Noise is the most common complaint, so hospitality-led design has to plan for it. That means a layered approach: acoustic treatment and soft finishes to absorb sound, screening and planting to break up open runs, and enclosed pods or booths for calls and concentrated work.
In practice, this works best as a three-layer specification. Acoustic panels and screens from a specialist such as Abstracta absorb sound close to its source, while freestanding pods and booths from Silen give genuine enclosure for calls and concentrated work, and can be relocated as layouts change, making them a worthwhile investment.
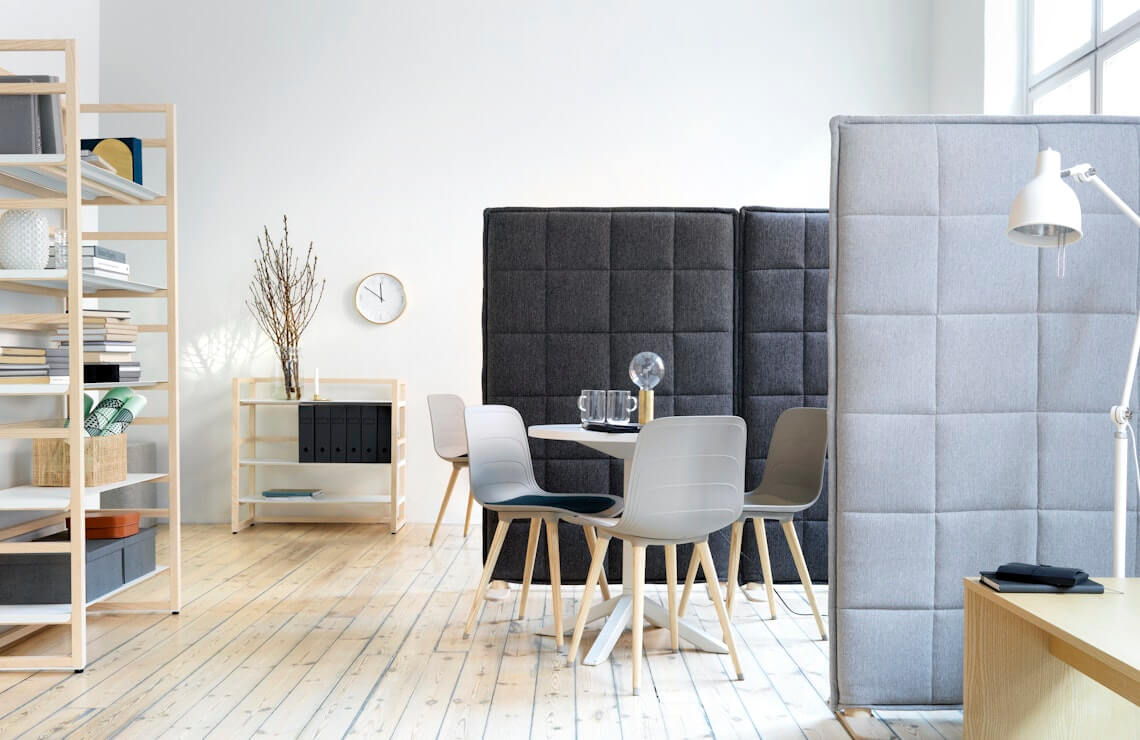
Abstracta | Stitch Floor Screen
Service and seamless technology
Hotels feel effortless because the operational effort is hidden; the same principle applies in the workplace. That means desk and room booking that takes seconds, connectivity that does not need explaining, and amenities that work without a workaround.
Friction is what people remember. A beautiful meeting room that nobody can reliably book will do more damage than a plain one that always works.
When everyone comes back, is there still room to feel welcome?
Yes, but only if capacity and comfort are planned together. The genuine risk is that the drive to seat more people undoes the welcome that helped bring them back in the first place.
A significant amount of hospitality-led design was initially specified for a half-empty building. As attendance rises and required days spread, some organisations are finding that generous lounge and breakout provision has left them short of the work settings a returning team actually needs, particularly on busy mid-week days.
Reporting through 2025 and 2026 has described desk shortages on peak days at several large employers, with financial services featuring prominently, in some cases at organisations weighing further increases to required attendance. In London, K2 Space's 2026 market review notes that the growing traction of four-day attendance models has reintroduced pressure on space planning, producing smaller but higher-specification requirements.
It is worth keeping this in proportion, though. Policy is moving faster than behaviour. Required in-office time rose by roughly 12% between early 2024 and late 2025, while actual attendance rose only 1 to 3%. CBRE found that while around 80% of organisations have a return-to-office policy, only about 17% actively enforce it, and Savills research suggests many would like to ask for more days but feel unable to. The implication is not panic, but that this needs to be planned with data rather than assumptions.
It is not a matter of lounges versus desks
Framing this as a choice between comfort and capacity produces two bad outcomes: a beautiful office where people cannot get work done, or a return to the desk farm that defeats the point. The more useful framing is that both have to survive your busiest day.
Five design responses can achieve both:
-
Extend hospitality to the workstation. If the welcome stops at reception, it's just decoration. Comfortable seating, height-adjustable desks that suit the work, adequate power, storage, and personal control over the immediate environment are all hospitality decisions, and they scale to a full floor in a way that lounge space does not.
-
Plan for the peak, not for full occupancy. Most organisations now size space around mid-week peak attendance rather than everybody, every day. Some are going further and closing floors on quieter days. Getting that peak number right supports the whole exercise.
-
Use settings that adjust. Reconfigurable tables, movable screens, mobile storage, and touchdown settings allow one floor to serve focus, collaboration, and overflow at different points in the week.
-
Right-size the ratio with real data. The desk-to-shared-space ratio should be driven by measured utilisation and attendance patterns, not by last year's floor plan or a benchmark borrowed from another organisation. This is the single most valuable piece of work most teams can do before they buy anything, and it is where independent workplace design consultancy tends to pay for itself.
-
Add capacity responsibly. Increasing density does not have to mean buying everything new. Reconfiguring and re-using existing furniture, supplemented where necessary, can add usable settings at a lower cost and considerably lower embodied carbon than a full refit.
What hotelification means for your workplace strategy
Hospitality-led design is a strategy decision rather than a shopping list, and in 2026 that means designing welcome and capacity together instead of trading one against the other.
If attendance requirements have increased, and there are suddenly not enough good places for people to work, the useful response is rarely to buy more desks quickly. It is to establish what your real peak demand looks like, then plan a mix of settings that hold up on that day without stripping out the reasons people come in.
Targeted investment also beats uniform investment. Adding capacity through re-use and reconfiguration reduces both cost and embodied carbon. And consolidating design, supply, and delivery with a single independent partner avoids the coordination overhead of managing multiple suppliers for a single change.
At Insightful Environments, we work with a network of more than 300 partners, so the specification follows the brief rather than a single range. Our team spans design and consultancy, furniture solutions, furniture re-use, and office moves, and we are a Certified B Corporation with an EcoVadis Gold rating, so sustainability is at the heart of how we work rather than added at the end.
Conclusion
The best offices in 2026 do feel more like hotels, in the sense that someone has thought about how it feels to arrive, to settle, and to get something done. That thinking is what makes the commute worth it.
What separates a workplace that lasts is whether the same care extends to the busiest Tuesday of the quarter. Welcome and capacity are not competing priorities. They are the same brief best solved together.
Whether you are planning a refurbishment, responding to new attendance requirements, or trying to add capacity without a full refit, we would be glad to help. Get in touch with our workplace experts, or download our Attract and Retain Through Workplace Design ebook.